Leave a Message

Thank you for your message. I will be in touch with you shortly.

Home Search
4073 Castlewood Ct
4073 Castlewood Ct
4073 Castlewood Ct
4073 Castlewood Ct
4073 Castlewood Ct
4073 Castlewood Ct
4073 Castlewood Ct
4073 Castlewood Ct
4073 Castlewood Ct
4073 Castlewood Ct
4073 Castlewood Ct
4073 Castlewood Ct
4073 Castlewood Ct
4073 Castlewood Ct
4073 Castlewood Ct
4073 Castlewood Ct
4073 Castlewood Ct
4073 Castlewood Ct
4073 Castlewood Ct
4073 Castlewood Ct
4073 Castlewood Ct
4073 Castlewood Ct
4073 Castlewood Ct
4073 Castlewood Ct
4073 Castlewood Ct
4073 Castlewood Ct
4073 Castlewood Ct
4073 Castlewood Ct
4073 Castlewood Ct
4073 Castlewood Ct
4073 Castlewood Ct
4073 Castlewood Ct
4073 Castlewood Ct
4073 Castlewood Ct
4073 Castlewood Ct
4073 Castlewood Ct
4073 Castlewood Ct
4073 Castlewood Ct
4073 Castlewood Ct
4073 Castlewood Ct
4073 Castlewood Ct
4073 Castlewood Ct
4073 Castlewood Ct
4073 Castlewood Ct
4073 Castlewood Ct
4073 Castlewood Ct
4073 Castlewood Ct
4073 Castlewood Ct
4073 Castlewood Ct
4073 Castlewood Ct
4073 Castlewood Ct
4073 Castlewood Ct
4073 Castlewood Ct
4073 Castlewood Ct
4073 Castlewood Ct
4073 Castlewood Ct
4073 Castlewood Ct
4073 Castlewood Ct
4073 Castlewood Ct
4073 Castlewood Ct
4073 Castlewood Ct
4073 Castlewood Ct
4073 Castlewood Ct
4073 Castlewood Ct
4073 Castlewood Ct
4073 Castlewood Ct
4073 Castlewood Ct
4073 Castlewood Ct
4073 Castlewood Ct
4073 Castlewood Ct
4073 Castlewood Ct
SEE ALL PHOTOS
4073 Castlewood Ct
4073 Castlewood Ct
4073 Castlewood Ct
4073 Castlewood Ct
4073 Castlewood Ct
4073 Castlewood Ct
4073 Castlewood Ct
4073 Castlewood Ct
4073 Castlewood Ct
4073 Castlewood Ct
4073 Castlewood Ct
4073 Castlewood Ct
4073 Castlewood Ct
4073 Castlewood Ct
4073 Castlewood Ct
4073 Castlewood Ct
4073 Castlewood Ct
4073 Castlewood Ct
4073 Castlewood Ct
4073 Castlewood Ct
4073 Castlewood Ct
4073 Castlewood Ct
4073 Castlewood Ct
4073 Castlewood Ct
4073 Castlewood Ct
4073 Castlewood Ct
4073 Castlewood Ct
4073 Castlewood Ct
4073 Castlewood Ct
4073 Castlewood Ct
4073 Castlewood Ct
4073 Castlewood Ct
4073 Castlewood Ct
4073 Castlewood Ct
4073 Castlewood Ct
4073 Castlewood Ct
4073 Castlewood Ct
4073 Castlewood Ct
4073 Castlewood Ct
4073 Castlewood Ct
4073 Castlewood Ct
4073 Castlewood Ct
4073 Castlewood Ct
4073 Castlewood Ct
4073 Castlewood Ct
4073 Castlewood Ct
4073 Castlewood Ct
4073 Castlewood Ct
4073 Castlewood Ct
4073 Castlewood Ct
4073 Castlewood Ct
4073 Castlewood Ct
4073 Castlewood Ct
4073 Castlewood Ct
4073 Castlewood Ct
4073 Castlewood Ct
4073 Castlewood Ct
4073 Castlewood Ct
4073 Castlewood Ct
4073 Castlewood Ct
4073 Castlewood Ct
4073 Castlewood Ct
4073 Castlewood Ct
4073 Castlewood Ct
4073 Castlewood Ct
4073 Castlewood Ct
4073 Castlewood Ct
4073 Castlewood Ct
4073 Castlewood Ct
4073 Castlewood Ct
4073 Castlewood Ct
For Sale

4073 Castlewood Ct

4073 Castlewood Ct, Concord, CA 94518

$1,075,000
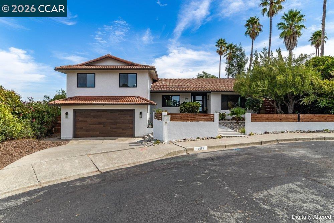
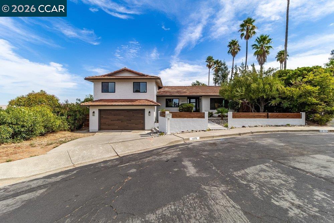
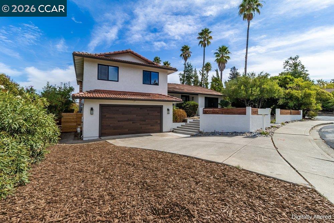
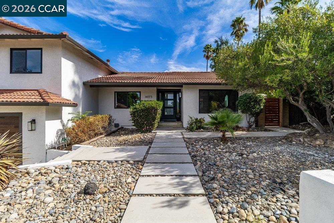
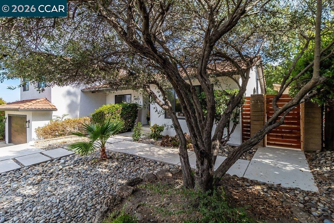
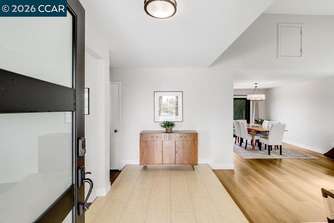
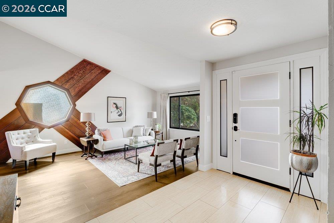
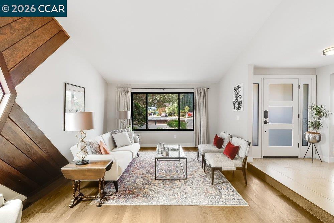
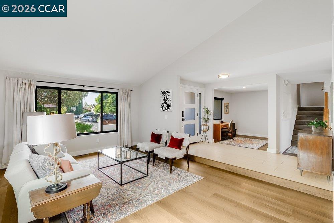
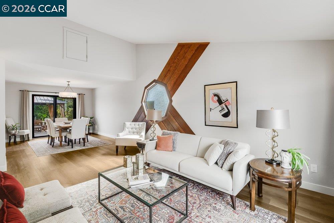
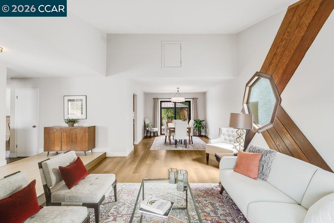
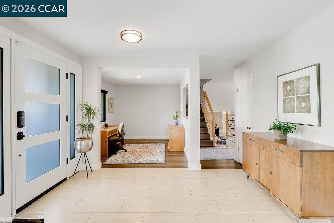
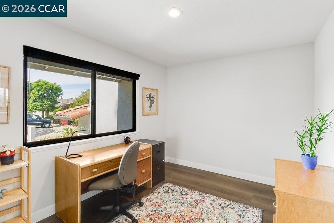
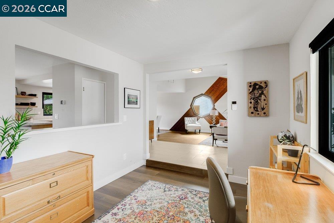
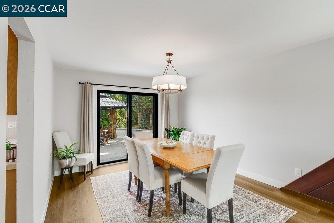
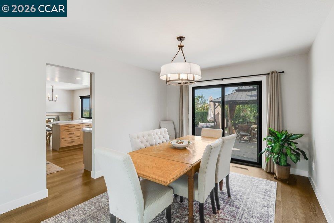
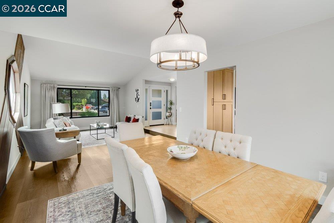
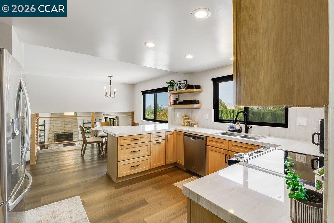
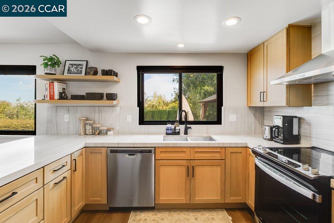
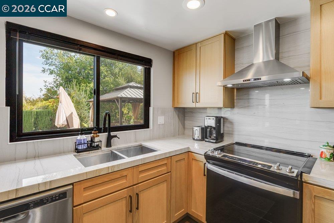
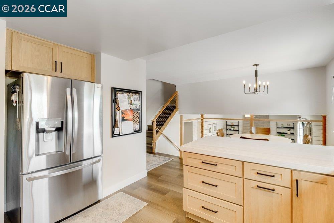
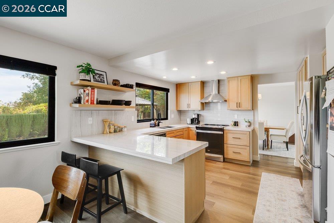
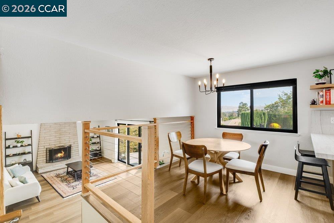
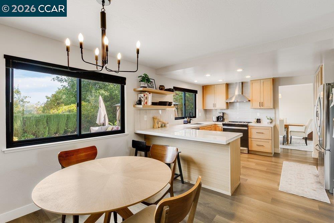
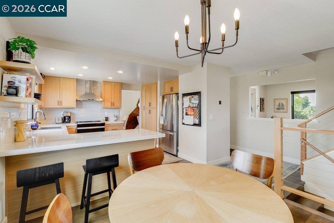
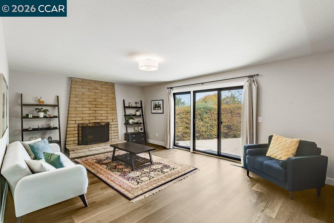
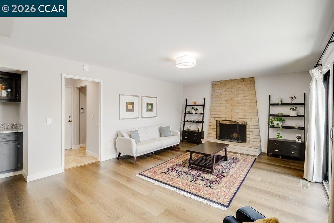
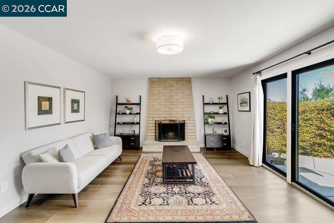
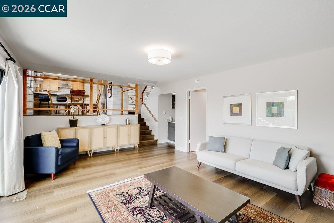
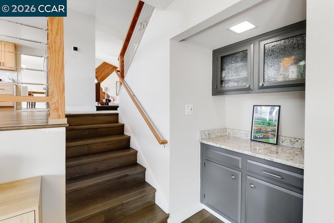
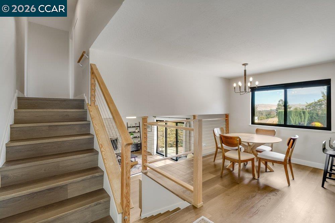
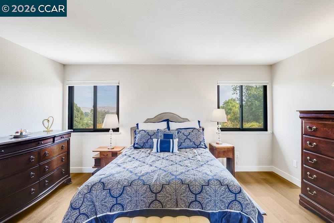
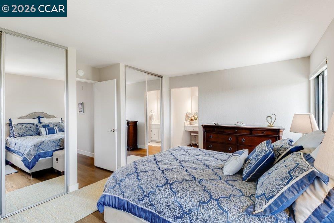
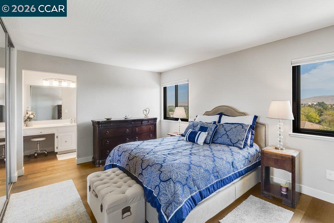
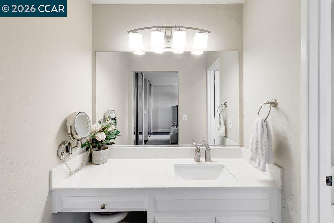
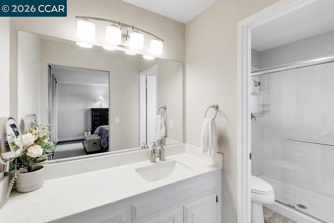
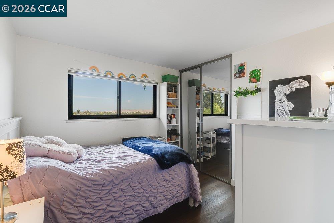
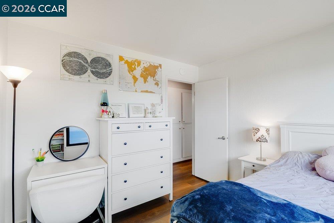
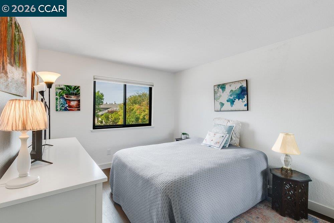
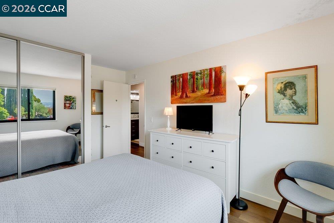
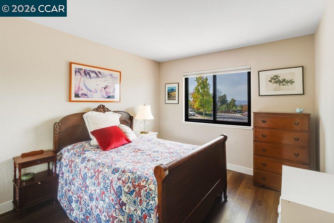
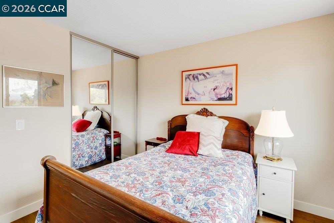
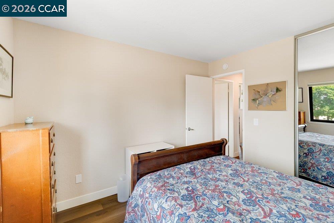
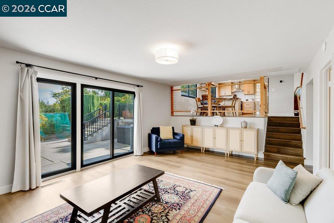
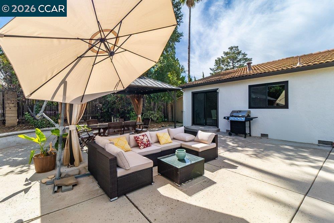
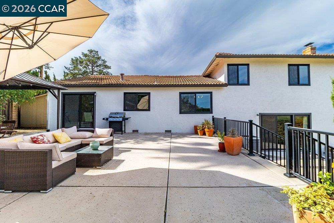
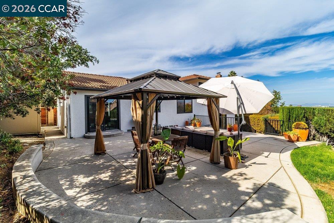
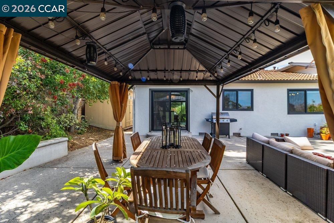
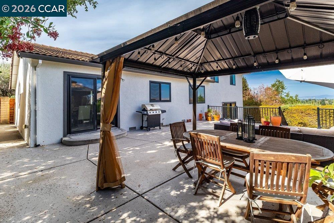
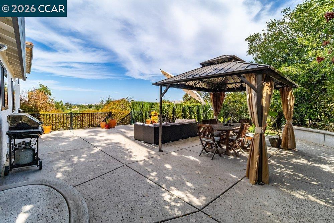
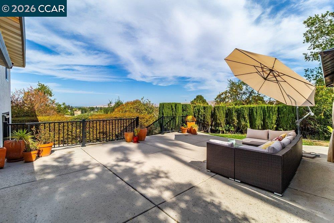
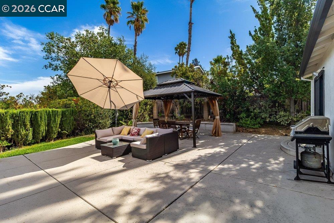
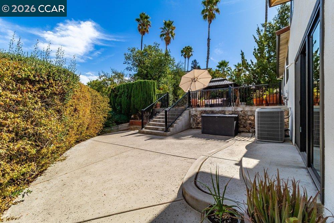
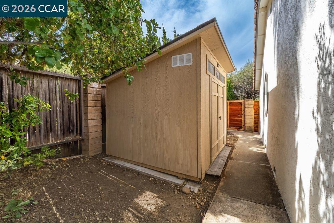
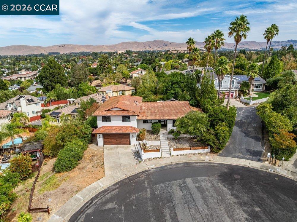
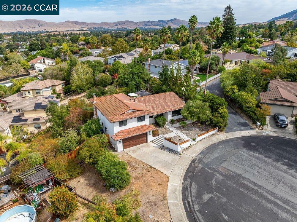
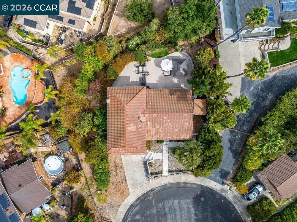
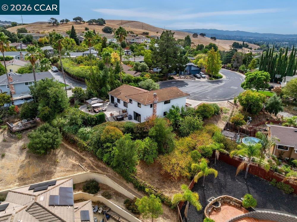
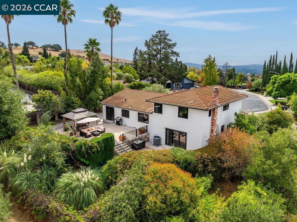
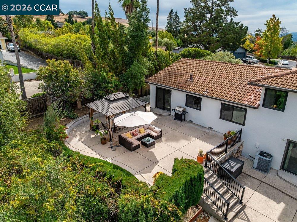
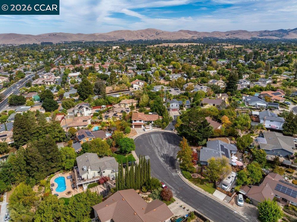
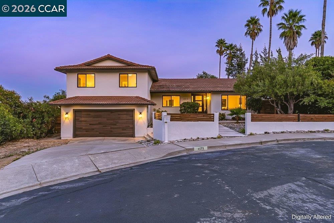
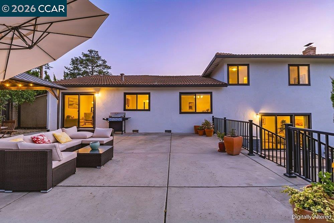
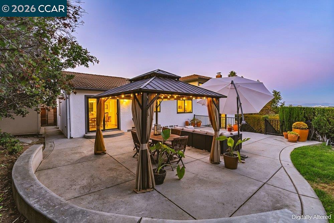
Sweeping panoramic views set the tone for this beautifully updated Concord home, ideally positioned at the end of a cul-de-sac. Offering 4 bedrooms plus an open office area, 2.5 bathrooms and approximately 2,326 sq ft of living space, the home features a spacious and flexible floor plan with thoughtful updates throughout. Luxury vinyl plank flooring flows through the main living areas, complemented by updated interior paint and newer dual-pane windows that help create a bright, move-in ready feel. The remodeled eat-in kitchen is a standout, featuring quartzite countertops, warm wood cabinetry, stainless steel appliances, generous storage and an oversized breakfast bar with plenty of space for casual dining and gathering. A separate formal dining room provides an additional space for entertaining and special occasions. The home's distinctive split-level design creates multiple defined living spaces while still maintaining an open and connected feel. Large windows throughout the home bring in abundant natural light and showcase the surrounding scenery, with views enjoyed from the main living areas and bedrooms. The front living room adds character with its dramatic octagonal window and unique architectural details, while the open office area provides a dedicated space for working from home, studying or hobbies. Set on an approximately 11,000 sq ft lot, the backyard offers plenty of room to relax, entertain and enjoy the scenery. A newer patio creates an inviting setting for outdoor dining or unwinding while taking in the panoramic views. The front exterior has also been thoughtfully updated, adding to the home's curb appeal and overall presentation. Conveniently located near shopping, dining and commuter routes, with nearby access to Lime Ridge Open Space and its miles of hiking & biking trails, plus De La Salle and Carondelet High Schools just minutes away

10/11/2026 1:00PM - 4:00PM PDT

4
beds

3
baths

2,326 Sq.Ft. LIVING AREA

0.25 Acres lot

Nicole DaVico

Nicole DaVico

Features & Amenities

Interior

  • total bedrooms4
  • Total bathrooms3
  • full bathrooms2
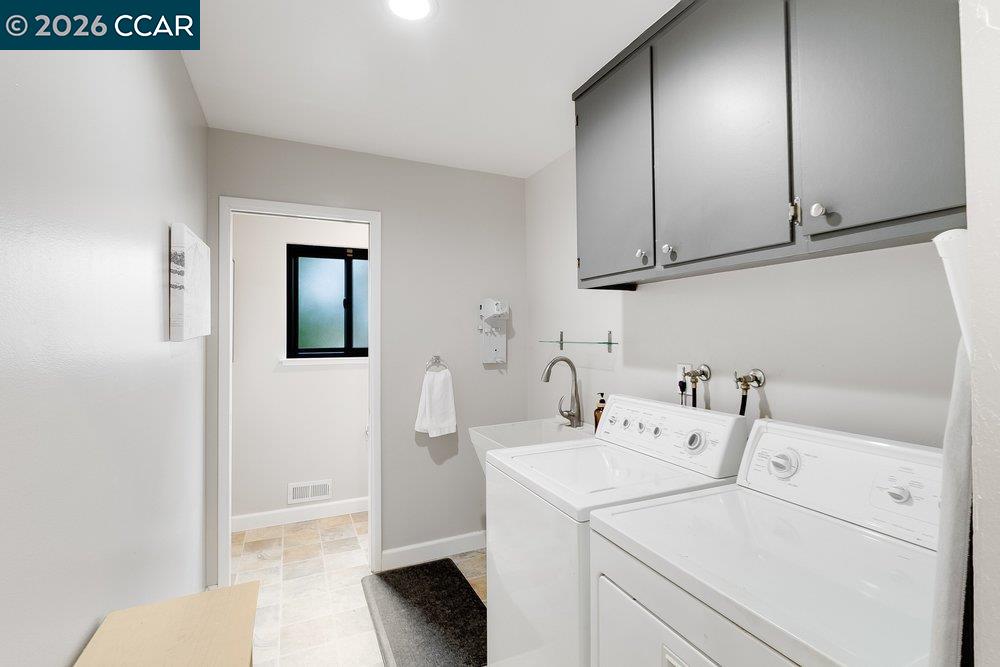
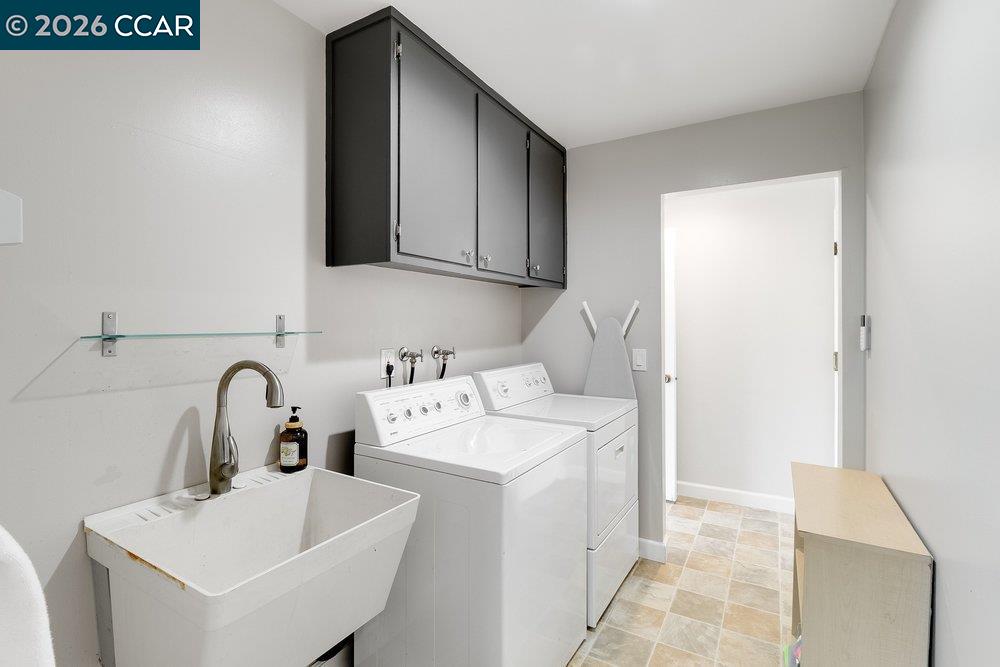
  • Laundry room Dryer, Laundry Room, Washer
  • Flooring Tile, Vinyl
  • Fireplace Wood Burning
  • APPLIANCES Dishwasher, Electric Range, Refrigerator, Dryer, Washer
  • other interior Features Den, Family Room, Formal Dining Room, Breakfast Bar, Updated Kitchen

Area & Lot

  • Status For Sale
  • OPEN HOUSE

    10/11/2026 1:00PM - 4:00PM PDT

  • Living Area2,326 Sq.Ft.
  • Lot Area0.25 Acres
  • MLS® ID41150361
  • TypeResidential
  • YEAR BUILT1974
  • NeighborhoodConcord
  • Architecture StylesContemporary

Exterior

  • STORIES2
  • Garage Space2.0
  • water SourcePublic
  • PoolNone
  • roofTile
  • lot featuresCourt, Sloped Down
  • parkingAttached
  • HEAT TYPEForced Air
  • AIR CONDITIONINGCentral Air
  • sewerPublic Sewer
  • other exterior FeaturesBack Yard

Financial

  • Sales Price$1,075,000
image

Schedule a Showing

I would love to show you our beautiful property. Please select your preferred date and time below. I will be in touch shortly to confirm your appointment.

Schedule a Showing

I would love to show you our beautiful property. Please select your preferred date and time below. I will be in touch shortly to confirm your appointment.

Thank you for your interest in 4073 Castlewood Ct, Concord, CA 94518. We are reviewing your request and will be in touch shortly!

Mortgage Calculator

Estimate your monthly mortgage payment, including the principal and interest, property taxes, and HOA. Adjust the values to generate a more accurate rate.

All estimates are provided for informational purposes only. Actual amounts may vary.
$0,000 Your Payment 20 15 65
$0,000 Your Payment

Experience the Difference

Working with Nicole DaVico means more than just buying or selling a home—it means experiencing a higher level of service. Nicole's personalized approach ensures every detail is handled with care and expertise, making your journey seamless and stress-free.

Follow Me on Instagram