Leave a Message

Thank you for your message. I will be in touch with you shortly.

Home Search
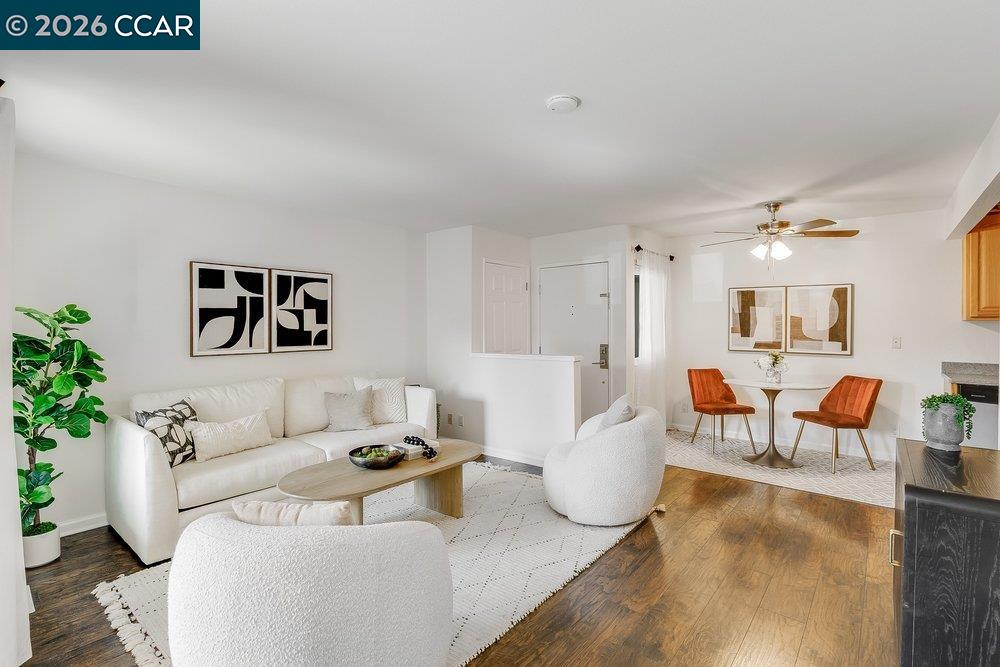
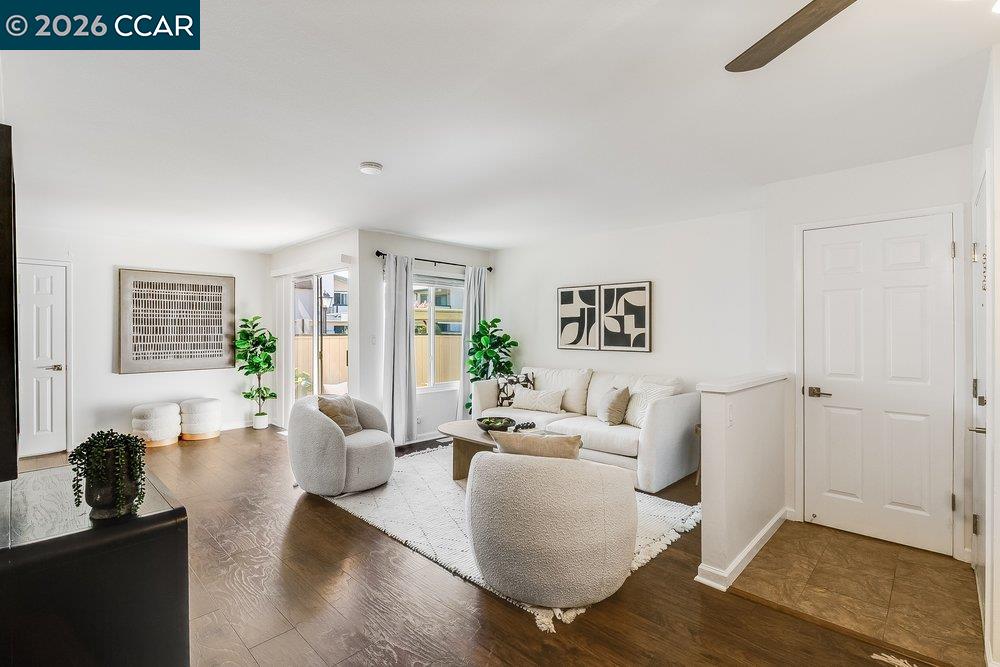
Staged living room with white seating, wood floors, and an adjoining dining area with rust-colored chairs.
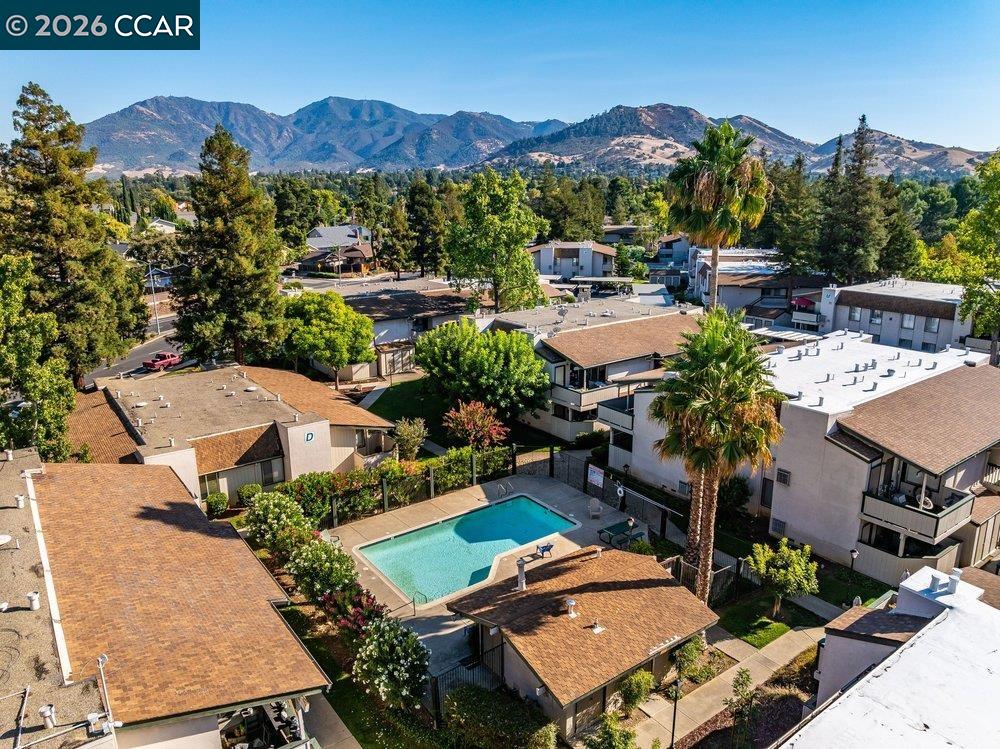
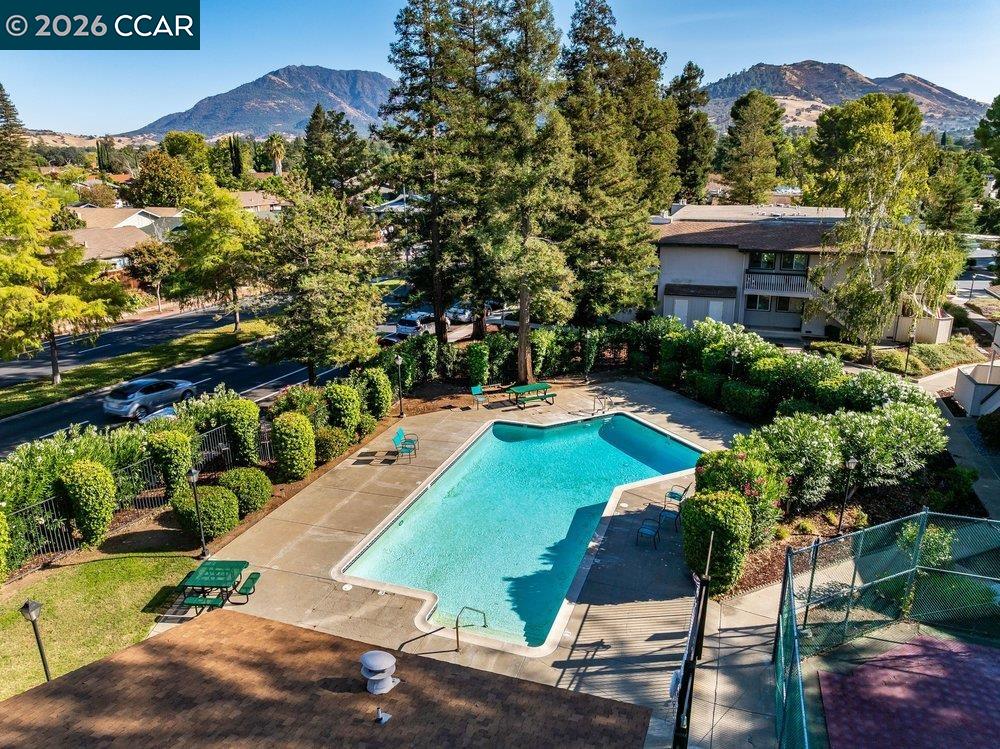
Aerial view of condominiums around a swimming pool, with mountains beyond.
Living room with a white sofa, dark wood floors, and sliding glass doors to a balcony.
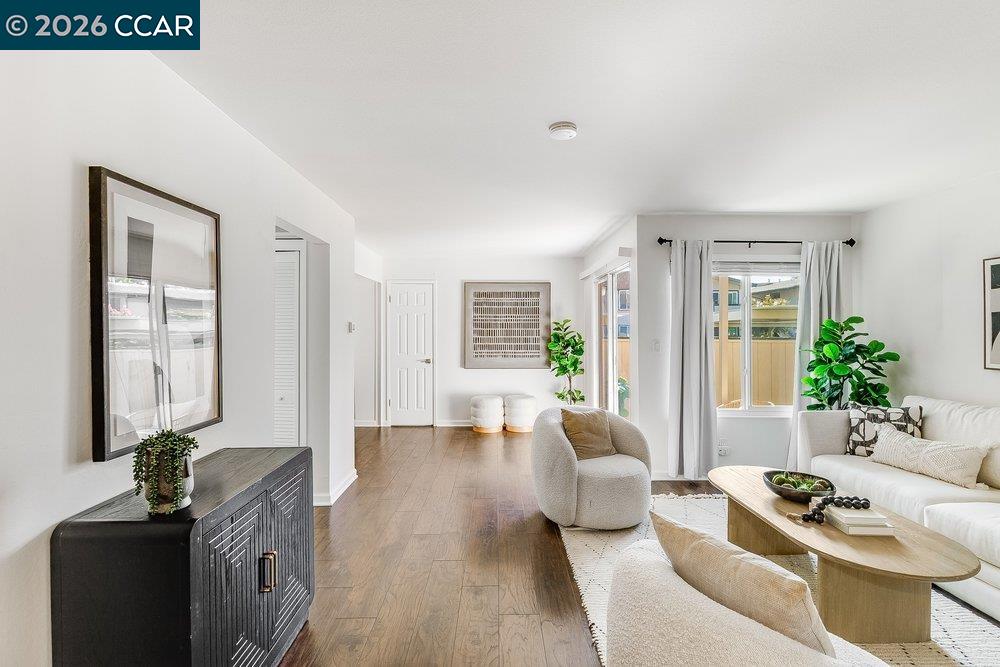
Bright living room with wood floors, white sofa, oval coffee table, and large curtained windows.
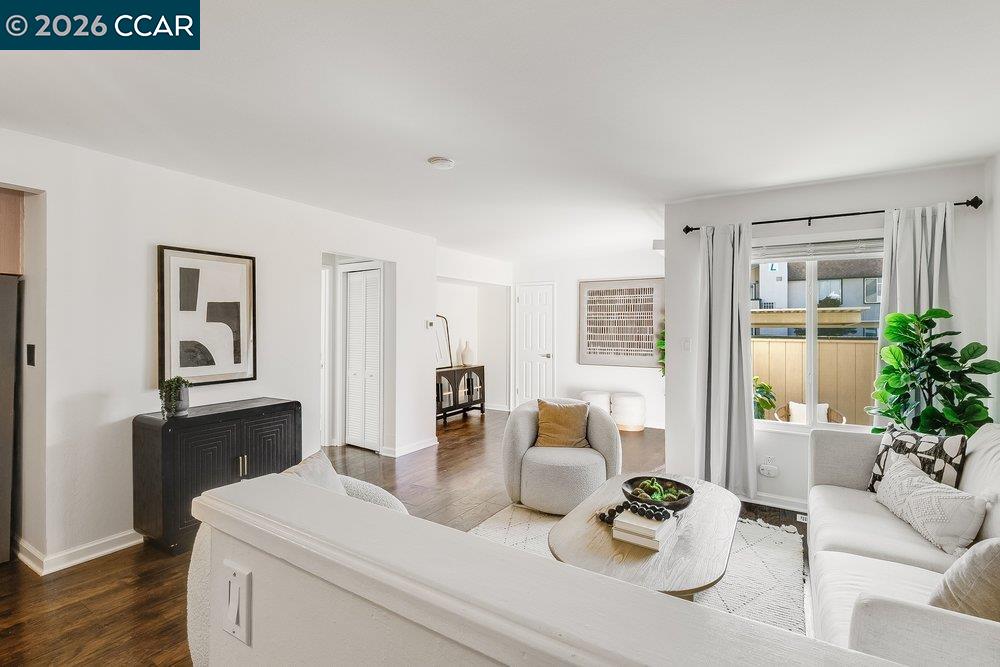
Living room with a cream sofa, rounded chairs, geometric artwork, and dark wood flooring.
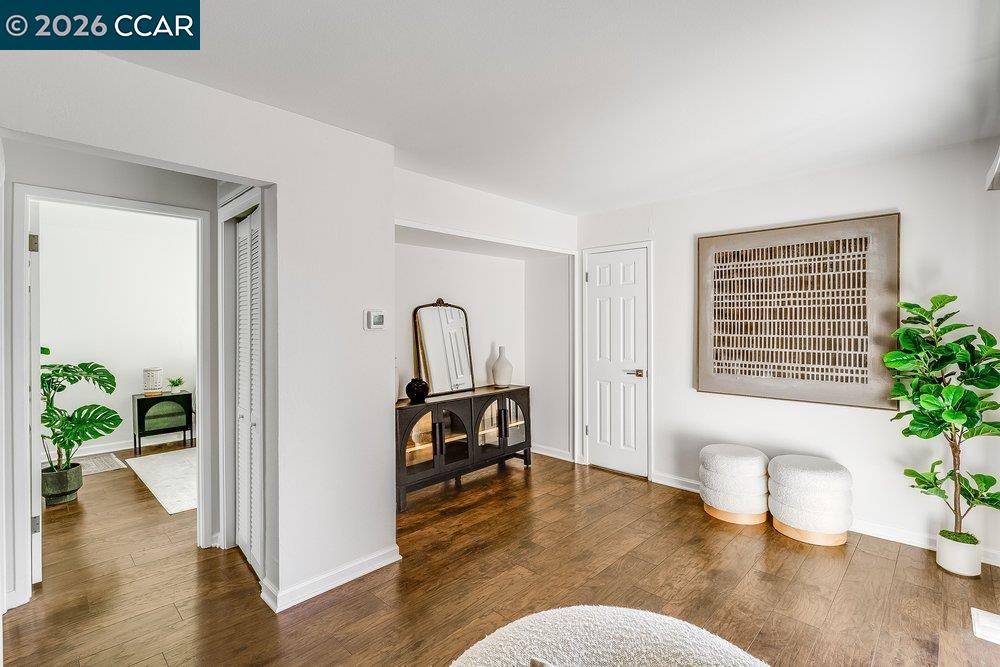
Staged entry hall with wood floors, a dark console table, framed art, and potted plants.
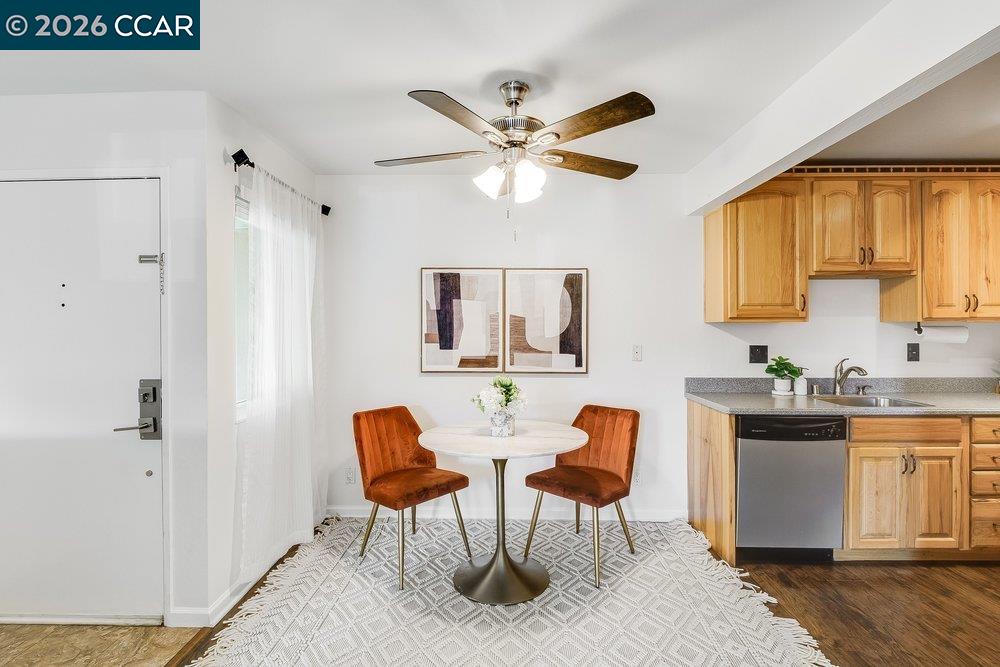
Kitchen and dining area with light wood cabinets, a round table, and two rust-colored chairs.
Kitchen with honey-colored wood cabinets, stainless steel appliances, and an oval dining table.
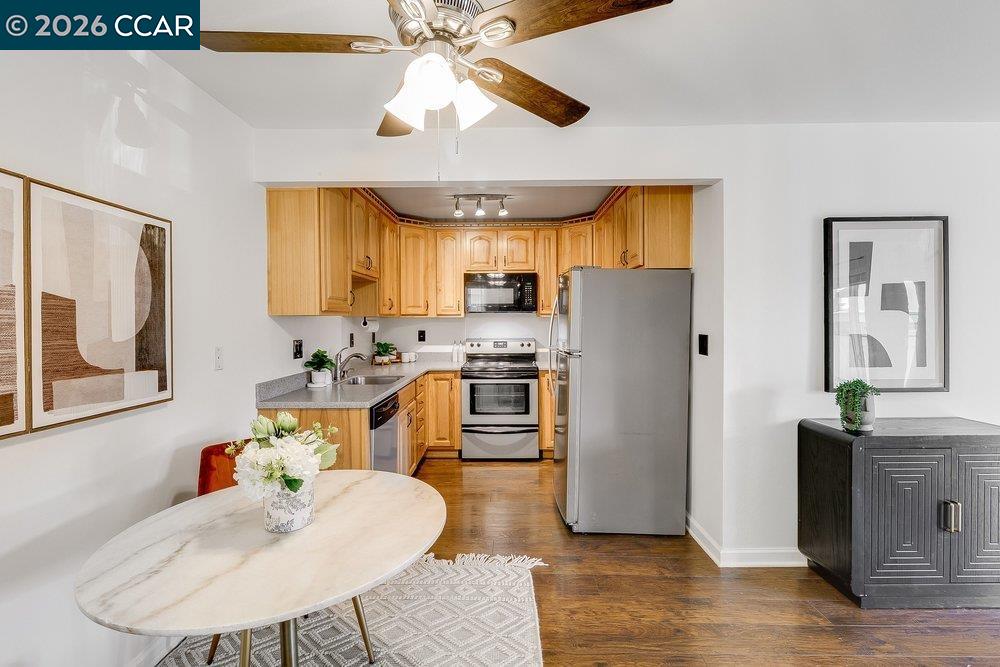
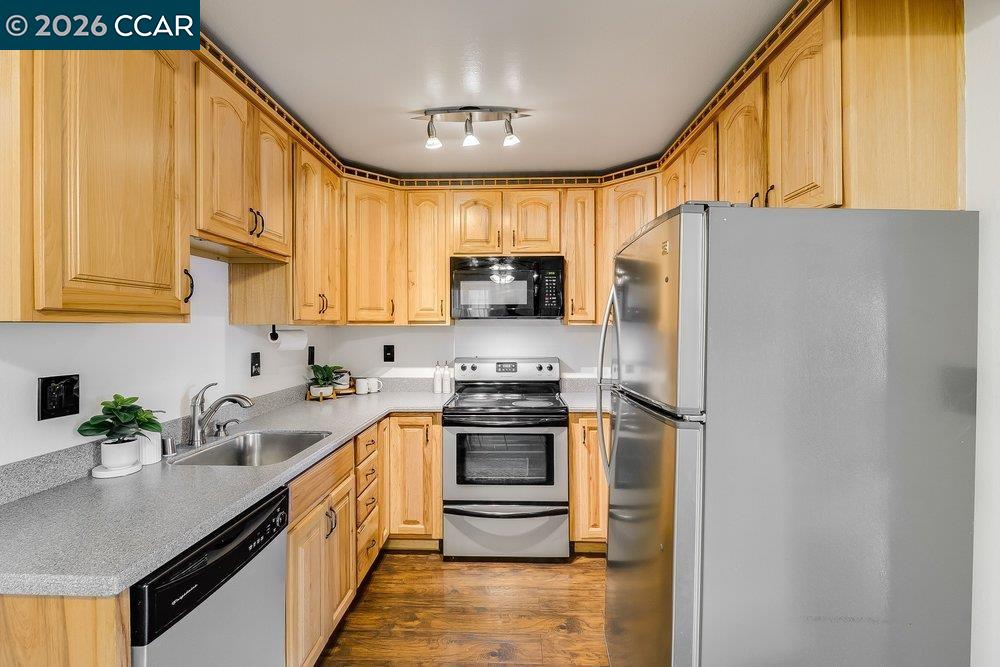
Kitchen with light wood cabinets, gray countertops, stainless-steel appliances, and wood flooring.
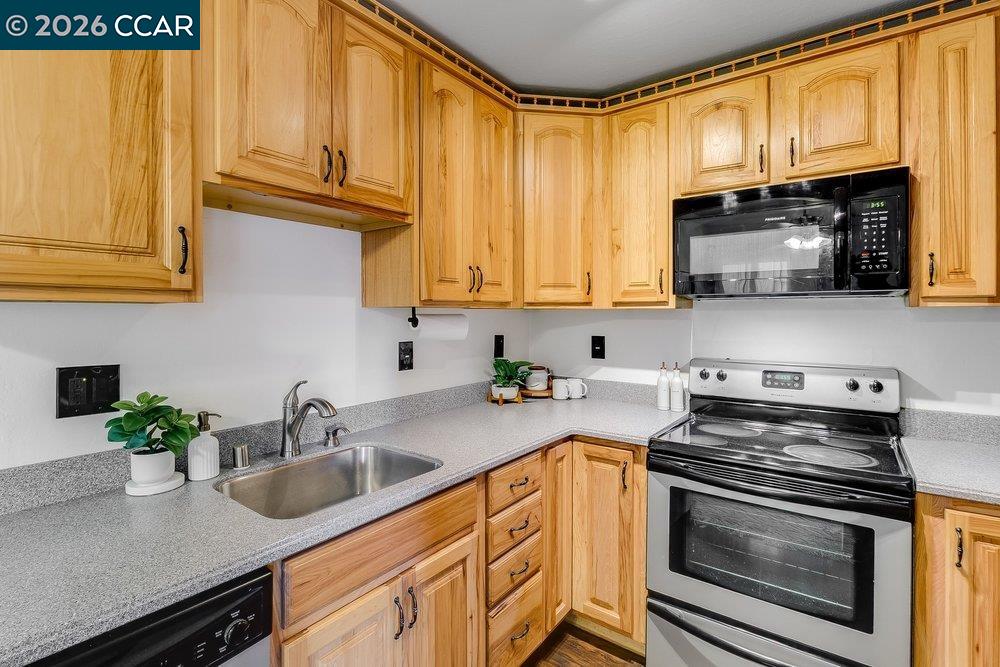
Kitchen with honey-colored wood cabinets, gray countertops, and a black electric range with built-in microwave.
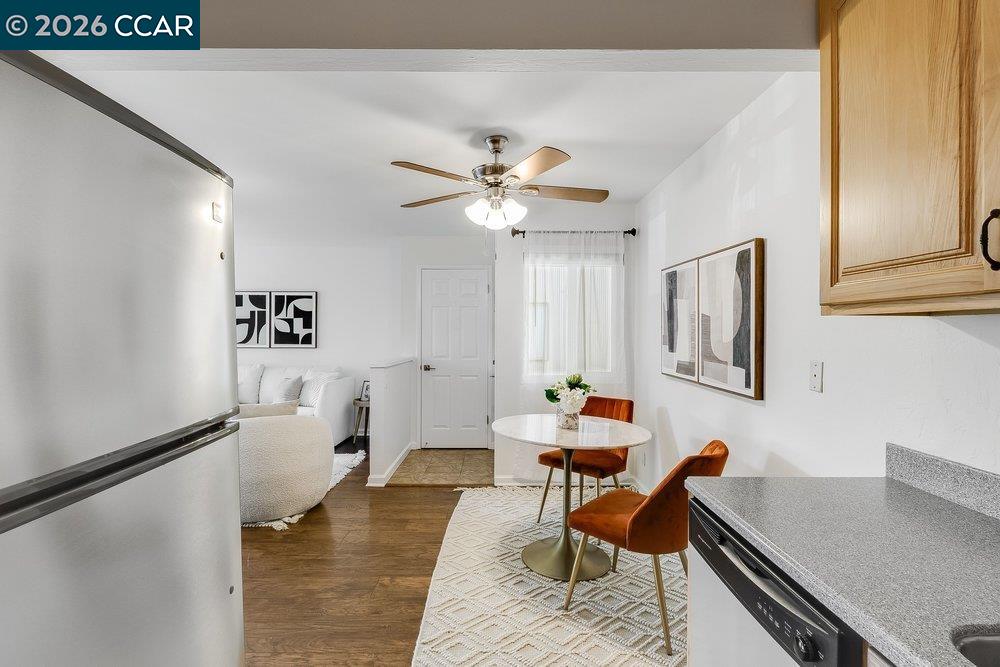
Open-plan condo kitchen and dining area with a round table, rust-colored chairs, and living room beyond.
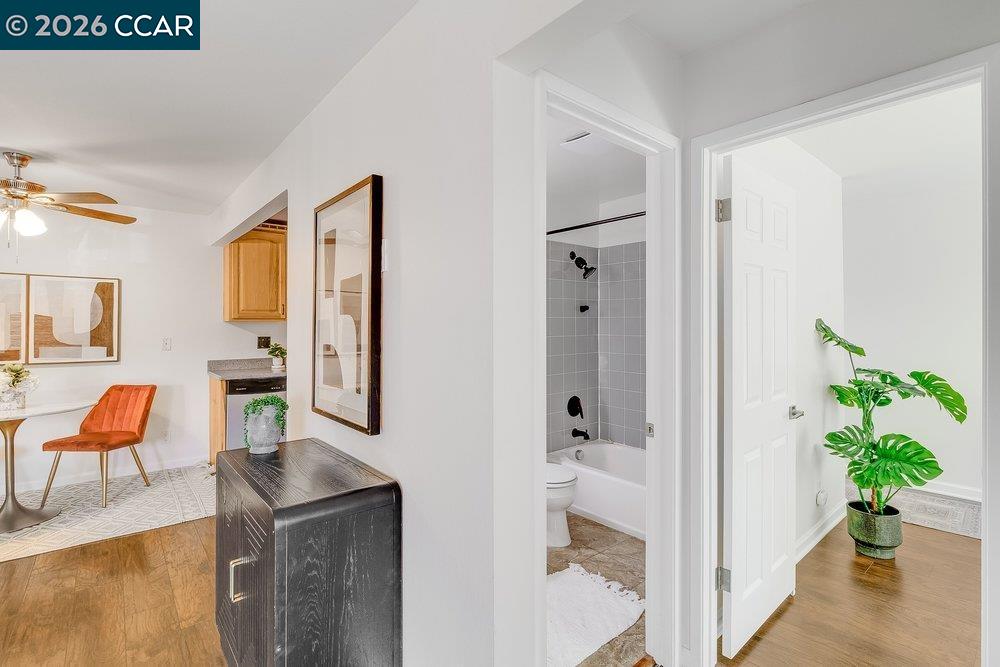
Condo hallway with an open bathroom doorway, potted plant, and dining area with an orange chair.
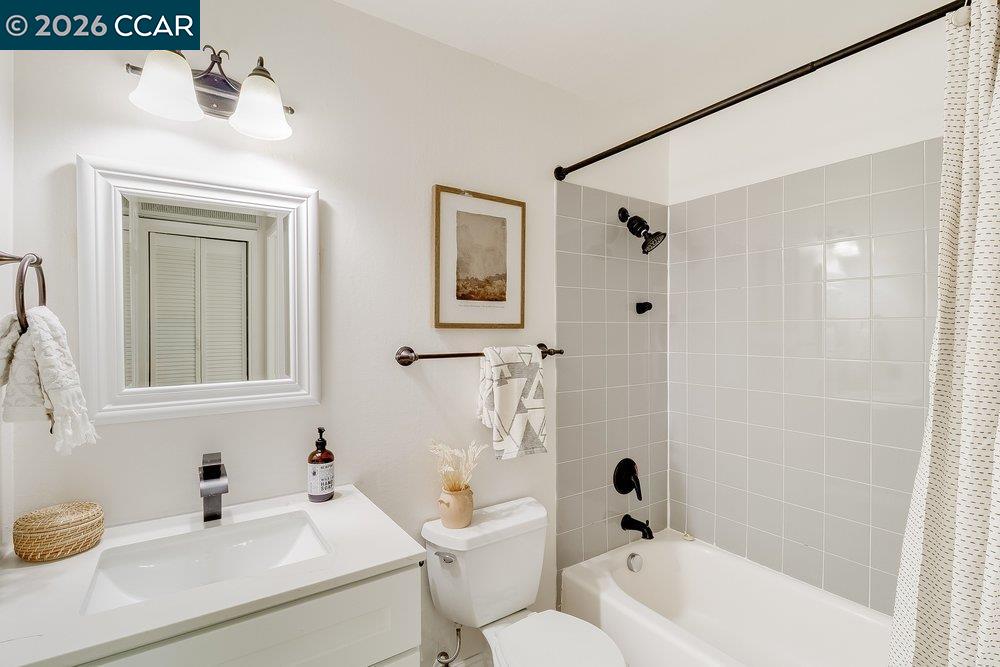
Bathroom with white vanity, framed mirror, and bathtub surrounded by light gray tile.
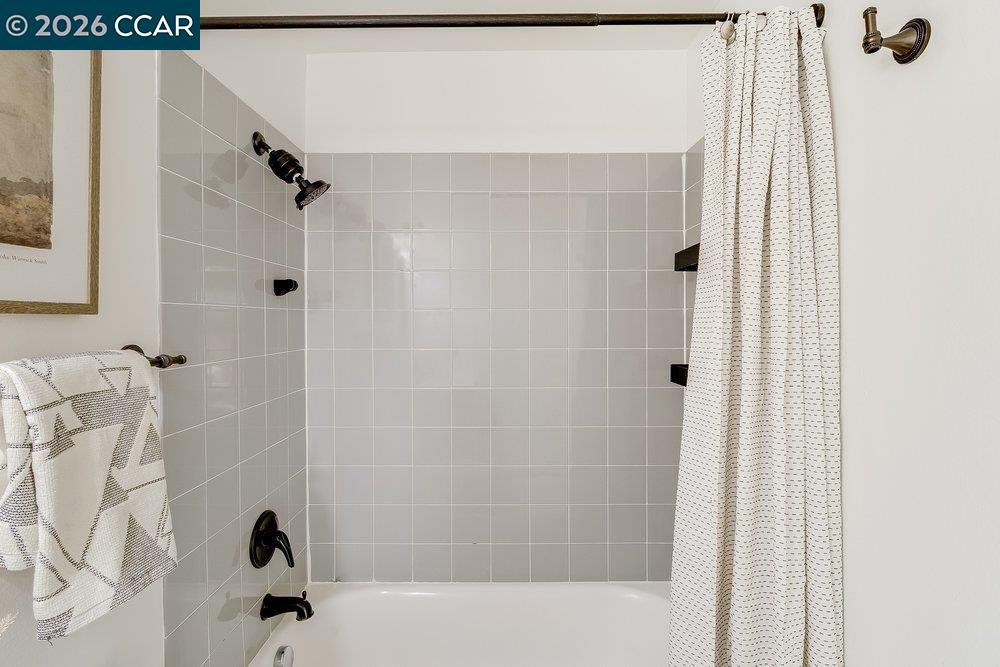
Bathroom with a tiled tub-shower, dark fixtures, and a white patterned curtain.
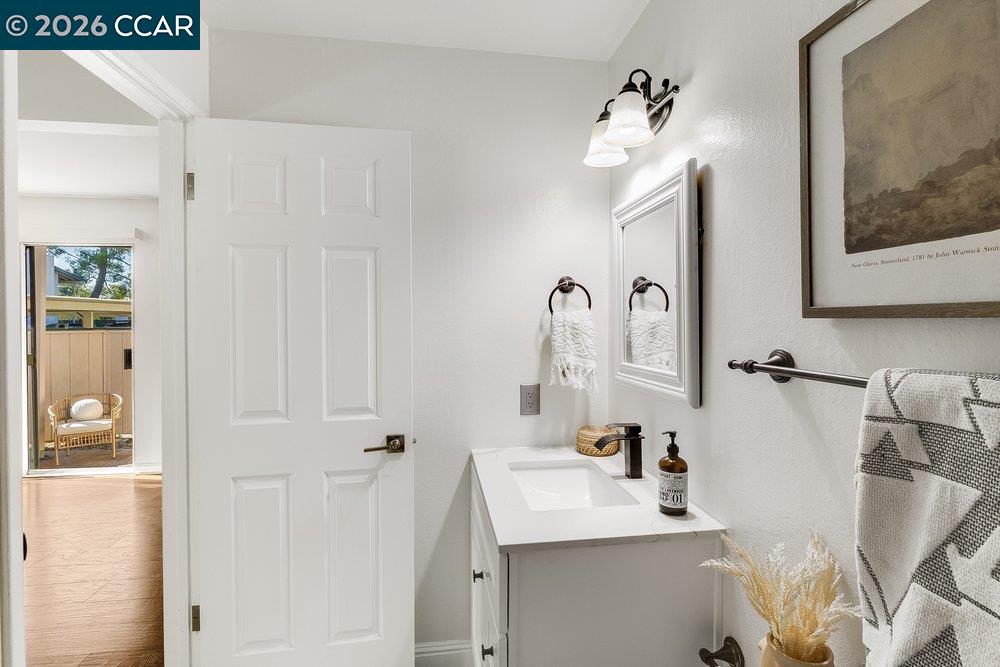
Bathroom with a white vanity, framed mirror, wall sconces, and patterned towel.
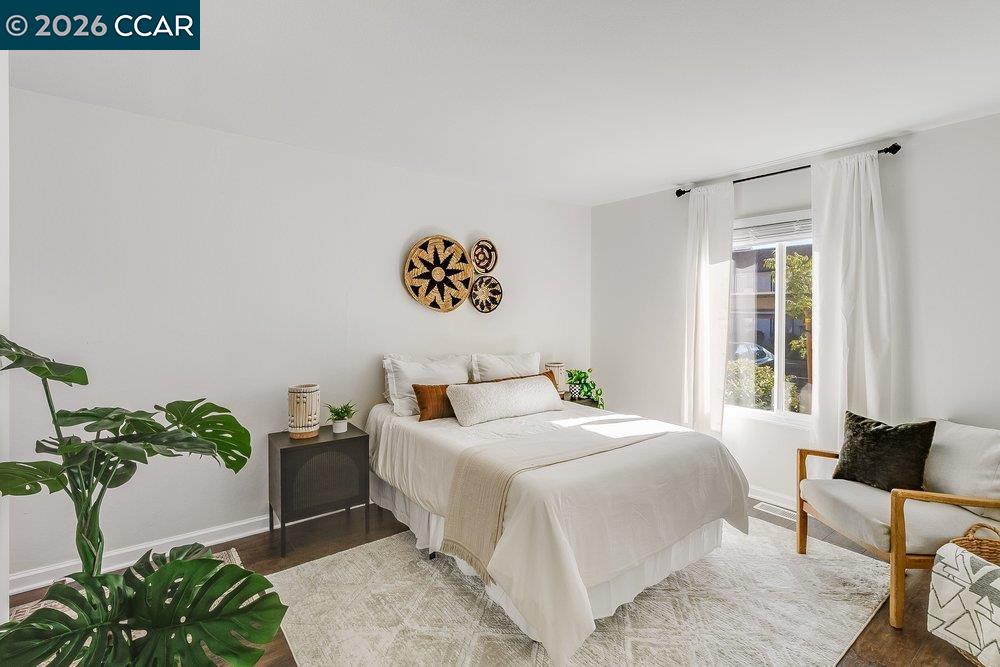
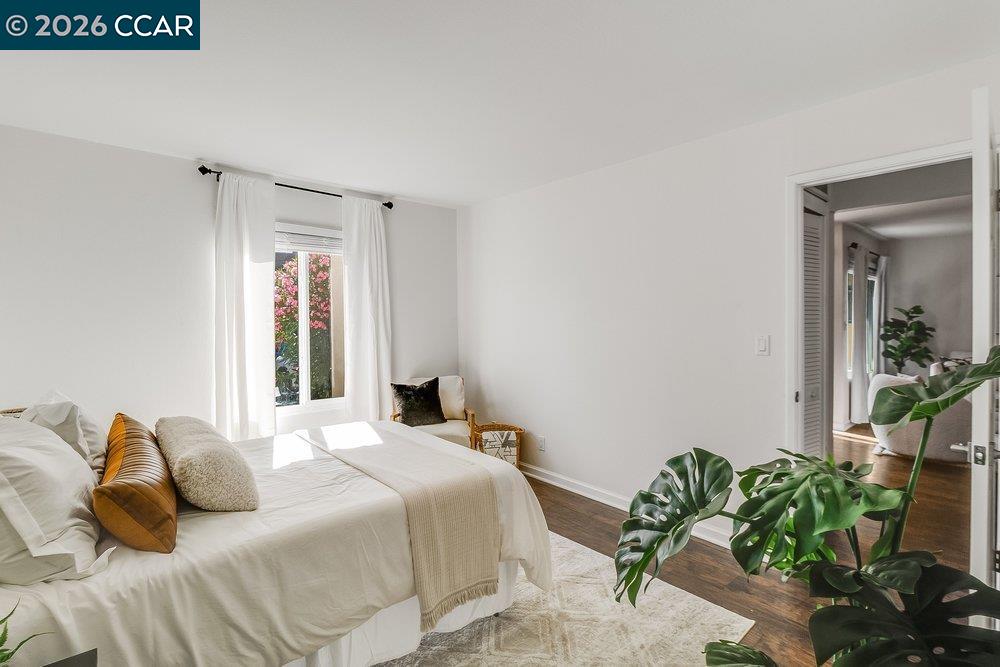
Staged bedroom with a white bed, sunlit window, wood-frame chair, and leafy plants.
Bright bedroom with a white bed, window framed by curtains, and leafy plants.
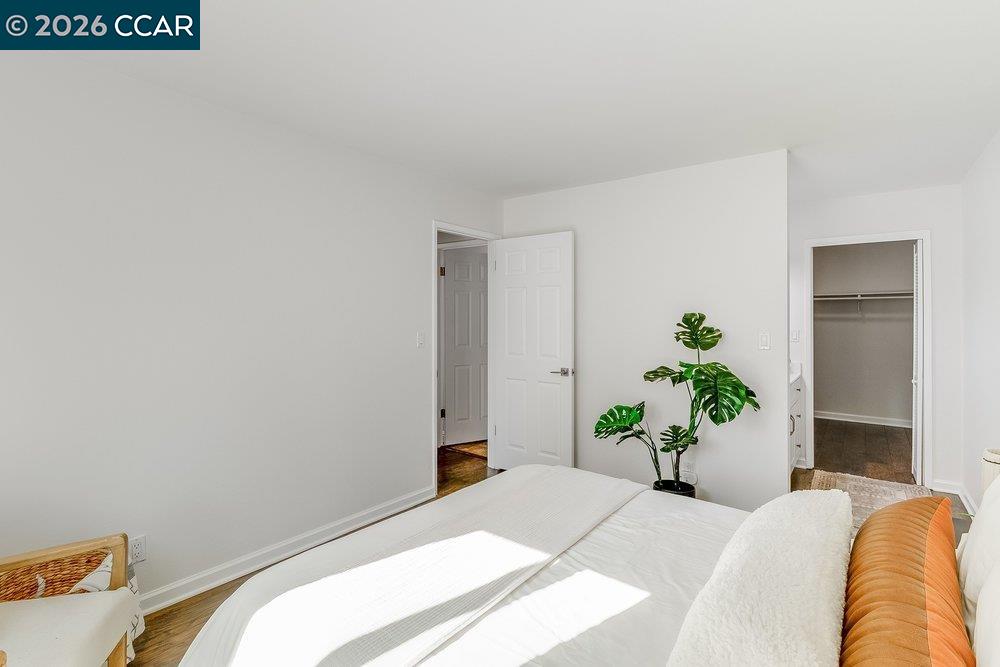
Bedroom with a white bed, orange accent pillow, potted plant, and open closet.
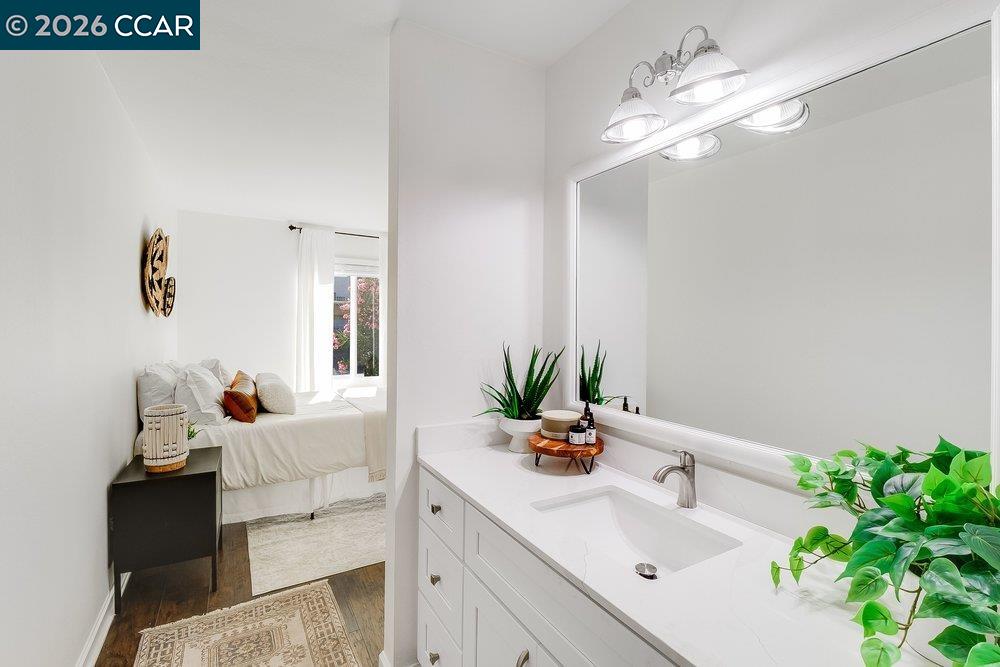
Bathroom vanity with a large mirror and plants, overlooking a bright bedroom.
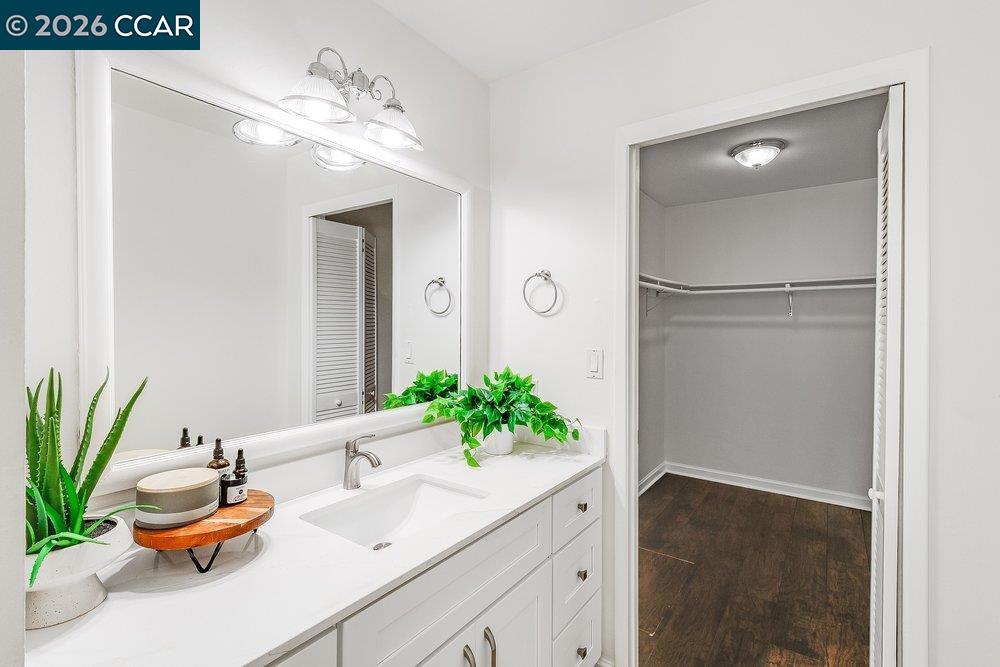
Bathroom vanity with a large mirror and an open doorway to a walk-in closet.
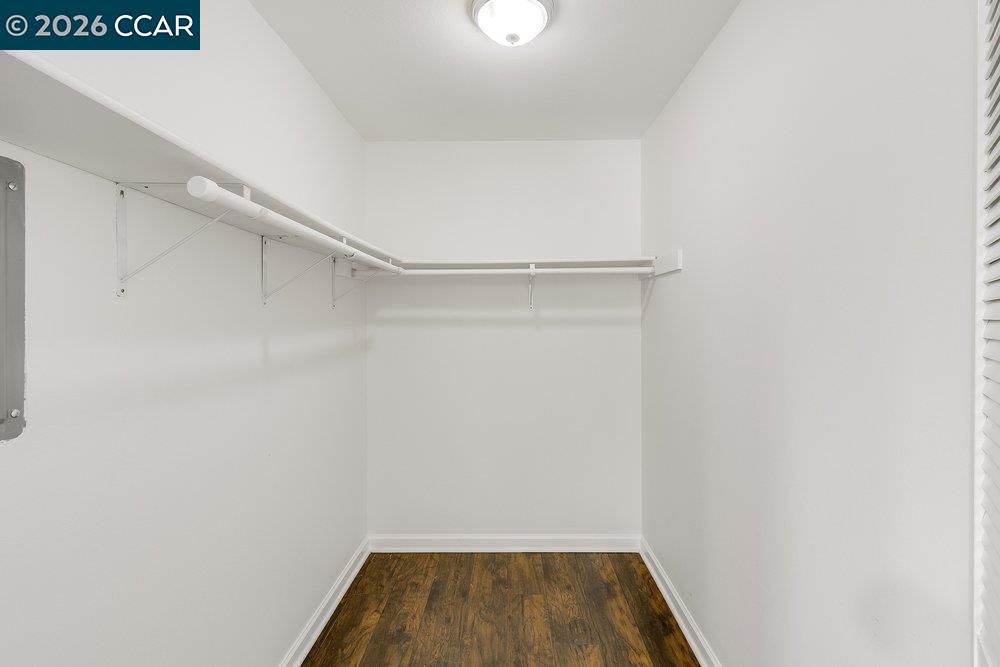
Walk-in closet with wraparound hanging rods and dark wood flooring.
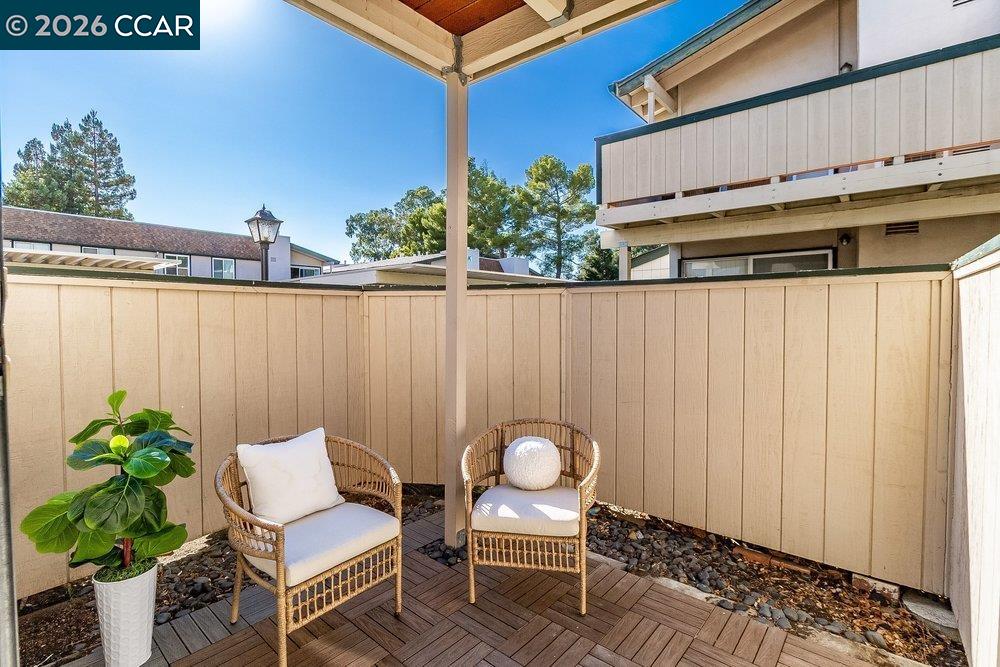
Private patio with two wicker chairs, a potted plant, and a canopy beside a condominium.
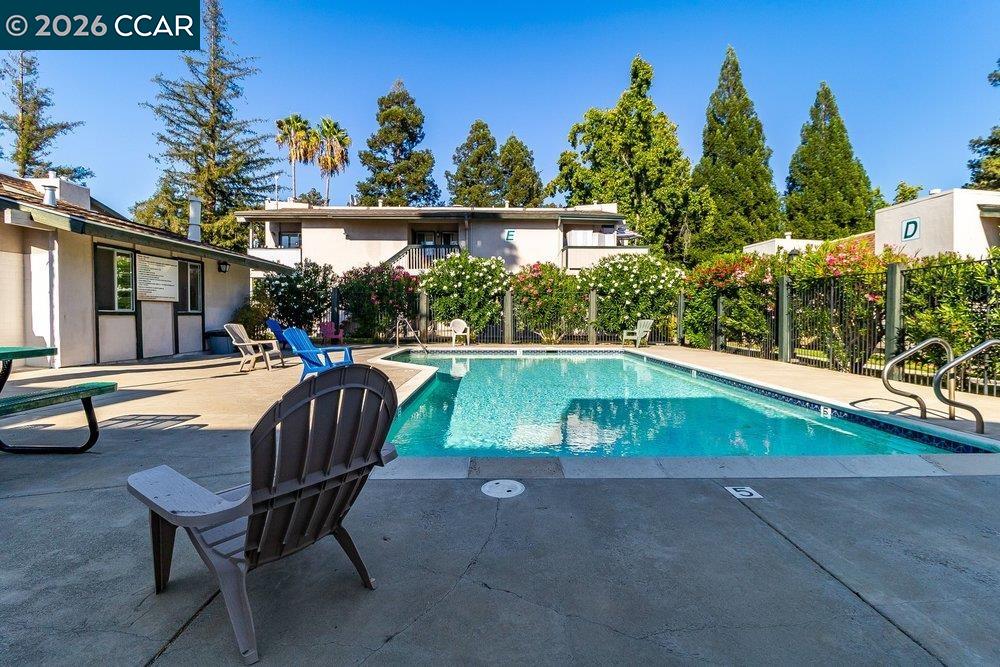
Community swimming pool surrounded by patio seating and greenery, with mountains in the distance.
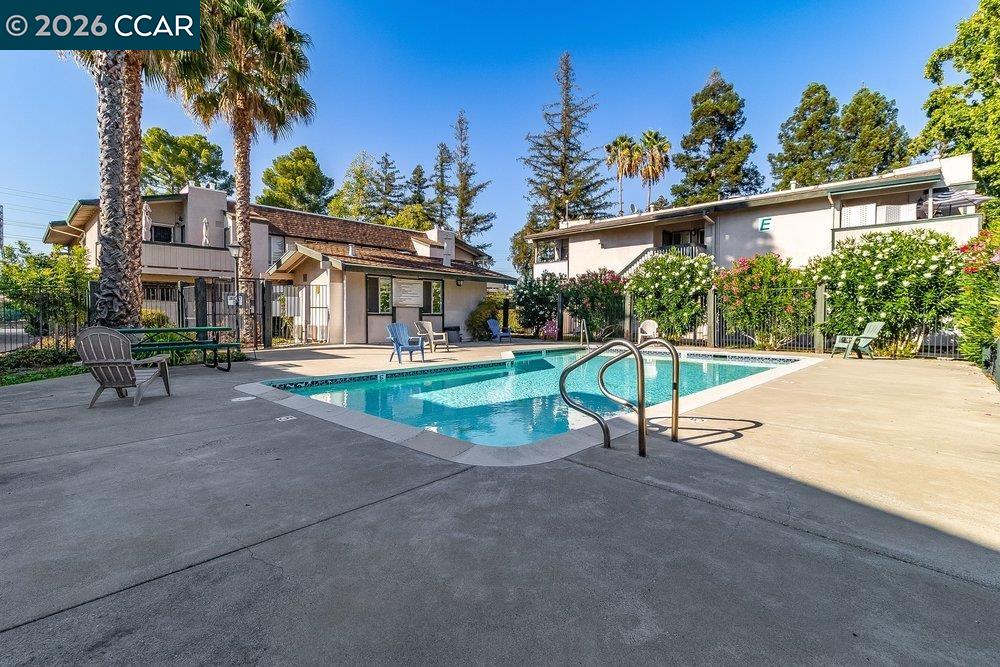
Community swimming pool with patio seating, palm trees, and landscaped residential buildings.
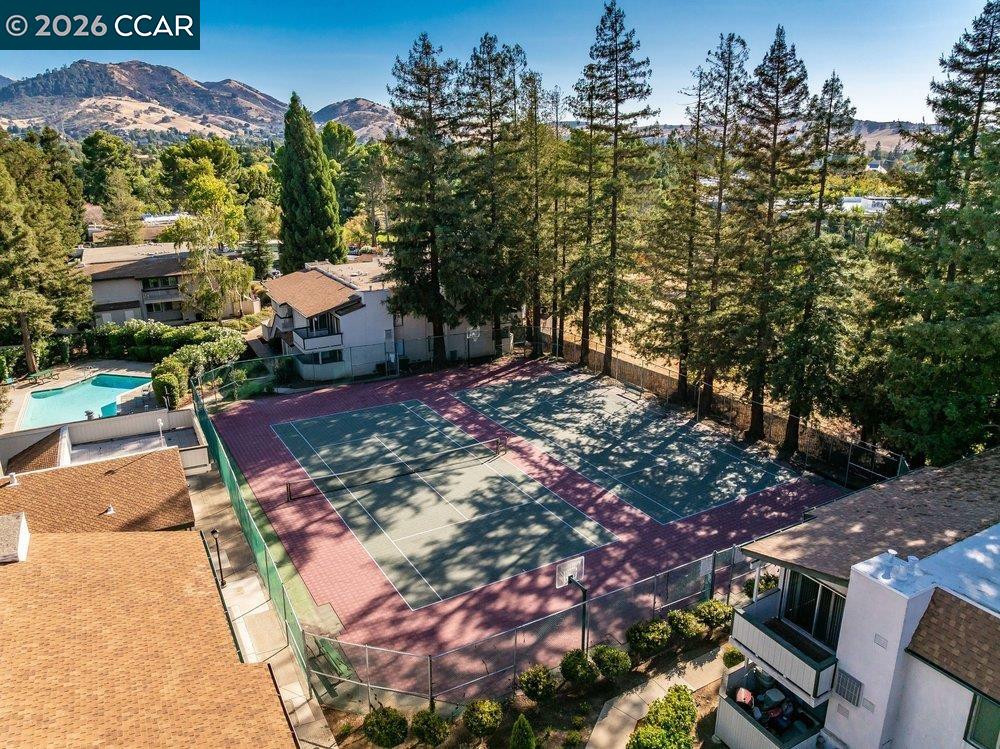
Aerial view of a tennis court and pool surrounded by trees, homes, and distant hills.
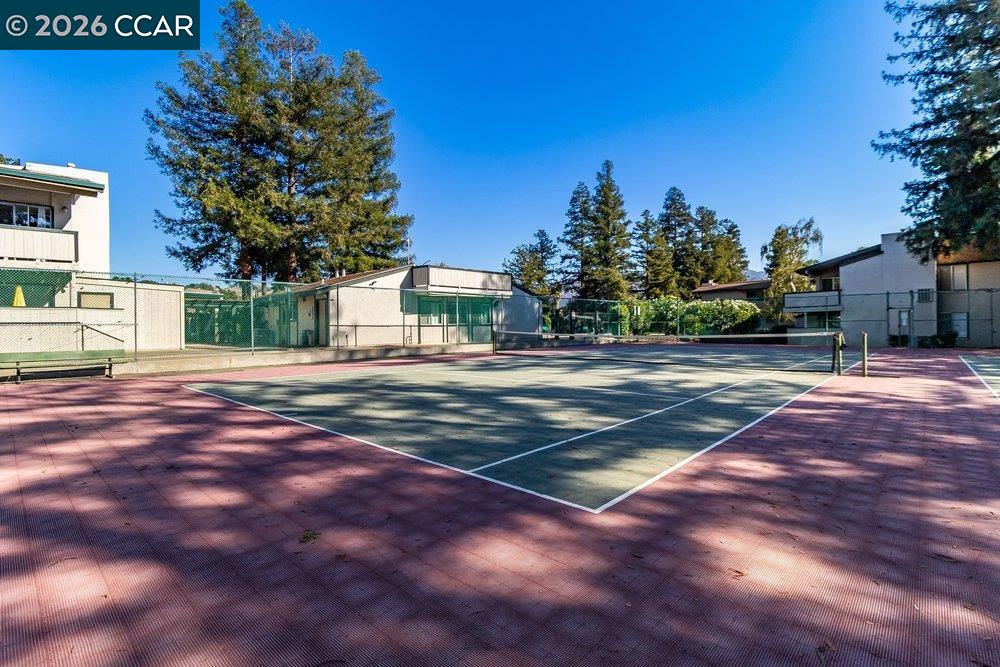
Outdoor tennis court with red perimeter, surrounding fencing, and tall trees.
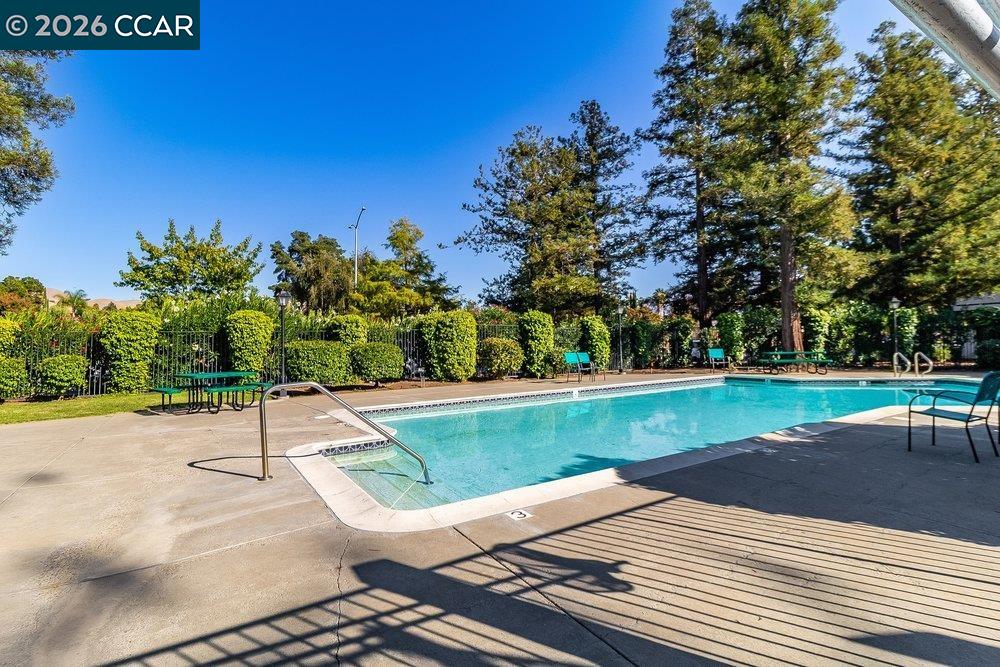
Outdoor pool with metal handrails, a concrete deck, and tall trees beyond the hedge.
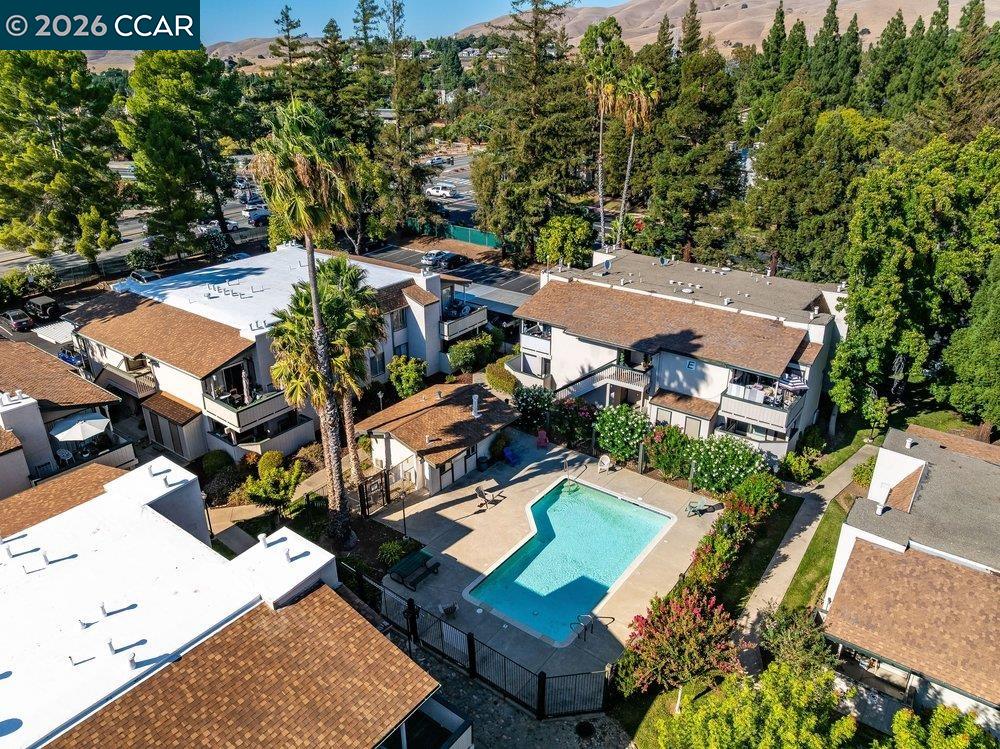
Aerial view of condominiums surrounding a fenced swimming pool, with trees and hills beyond.
Residential community pool with lounge chairs, flowering shrubs, and a fenced deck.
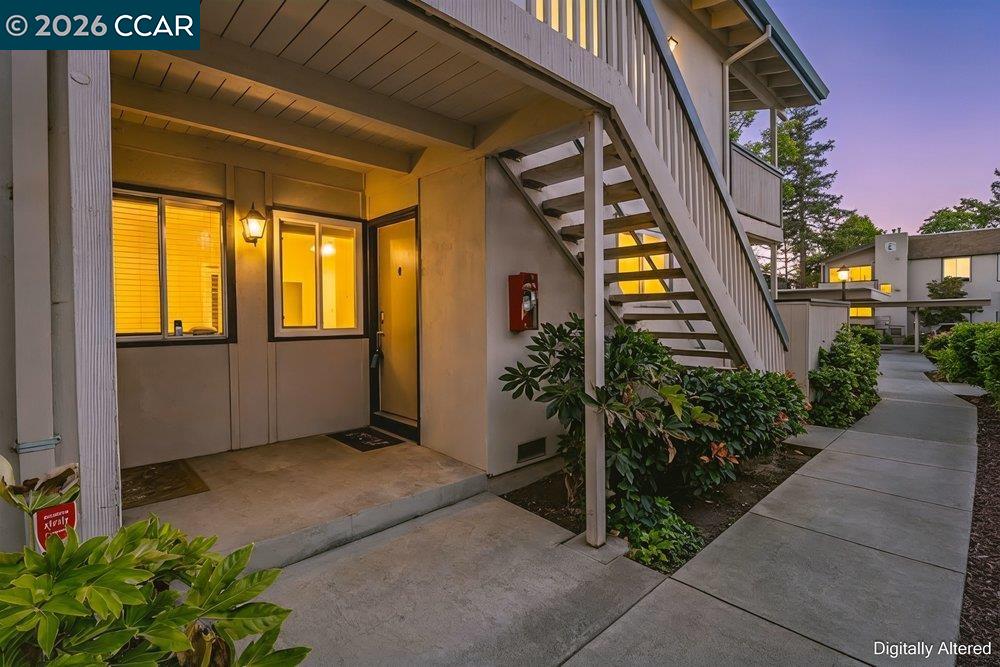
Condominium entrance beneath exterior stairs, with a lit doorway and landscaped walkway at dusk.
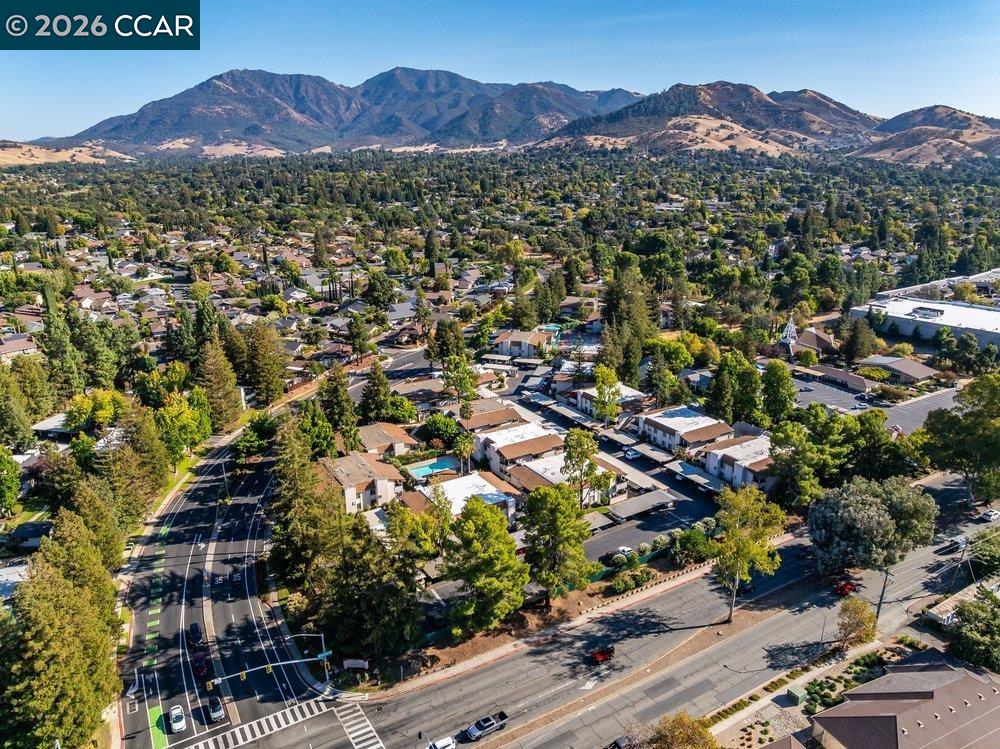
Aerial view of a residential neighborhood with a major intersection and mountains in the distance.
SEE ALL PHOTOS
Staged living room with white seating, wood floors, and an adjoining dining area with rust-colored chairs.
Aerial view of condominiums around a swimming pool, with mountains beyond.
Living room with a white sofa, dark wood floors, and sliding glass doors to a balcony.
Bright living room with wood floors, white sofa, oval coffee table, and large curtained windows.
Living room with a cream sofa, rounded chairs, geometric artwork, and dark wood flooring.
Staged entry hall with wood floors, a dark console table, framed art, and potted plants.
Kitchen and dining area with light wood cabinets, a round table, and two rust-colored chairs.
Kitchen with honey-colored wood cabinets, stainless steel appliances, and an oval dining table.
Kitchen with light wood cabinets, gray countertops, stainless-steel appliances, and wood flooring.
Kitchen with honey-colored wood cabinets, gray countertops, and a black electric range with built-in microwave.
Open-plan condo kitchen and dining area with a round table, rust-colored chairs, and living room beyond.
Condo hallway with an open bathroom doorway, potted plant, and dining area with an orange chair.
Bathroom with white vanity, framed mirror, and bathtub surrounded by light gray tile.
Bathroom with a tiled tub-shower, dark fixtures, and a white patterned curtain.
Bathroom with a white vanity, framed mirror, wall sconces, and patterned towel.
Staged bedroom with a white bed, sunlit window, wood-frame chair, and leafy plants.
Bright bedroom with a white bed, window framed by curtains, and leafy plants.
Bedroom with a white bed, orange accent pillow, potted plant, and open closet.
Bathroom vanity with a large mirror and plants, overlooking a bright bedroom.
Bathroom vanity with a large mirror and an open doorway to a walk-in closet.
Walk-in closet with wraparound hanging rods and dark wood flooring.
Private patio with two wicker chairs, a potted plant, and a canopy beside a condominium.
Community swimming pool surrounded by patio seating and greenery, with mountains in the distance.
Community swimming pool with patio seating, palm trees, and landscaped residential buildings.
Aerial view of a tennis court and pool surrounded by trees, homes, and distant hills.
Outdoor tennis court with red perimeter, surrounding fencing, and tall trees.
Outdoor pool with metal handrails, a concrete deck, and tall trees beyond the hedge.
Aerial view of condominiums surrounding a fenced swimming pool, with trees and hills beyond.
Residential community pool with lounge chairs, flowering shrubs, and a fenced deck.
Condominium entrance beneath exterior stairs, with a lit doorway and landscaped walkway at dusk.
Aerial view of a residential neighborhood with a major intersection and mountains in the distance.
Pending

5450 Concord Blvd Unit: H2

5450 Concord Blvd Unit: H2, Concord, CA 94521

$290,000
Welcome to this desirable ground-floor corner unit in Kirkwood Village, offering a thoughtfully designed interior that makes everyday living easy. Laminate flooring flows throughout the home, creating a warm and cohesive feel from room to room. The thoughtfully designed wraparound kitchen maximizes the space, offering generous counter space and ample storage. Warm honey-oak cabinets extend throughout the kitchen, providing abundant upper and lower cabinetry, while stainless steel appliances, including a dishwasher, refrigerator, range and built-in microwave, complete the functional and inviting space.The spacious bedroom features a new private vanity area, adding extra convenience for busy mornings, along with a generous walk-in closet offering plenty of storage. The hall bathroom includes a newer vanity and shower-over-tub, while a newer HVAC system and hot water heater add to the home's comfort and peace of mind. Residents enjoy access to a community swimming pool, tennis courts and laundry facilities. Just minutes from Downtown Clayton, Toyota Pavilion, Mt. Diablo, parks, hiking trails, schools, shopping, dining and everyday essentials, this condo offers a comfortable blend of thoughtful improvements and convenient living.

1
bed

1
bath

794 Sq.Ft. LIVING AREA

Nicole DaVico

Nicole DaVico

Features & Amenities

Interior

  • total bedrooms1
  • Total bathroom1
  • full bathroom1
  • Laundry room Common Area
  • Flooring Laminate, Tile
  • Fireplace None
  • APPLIANCES Dishwasher, Electric Range, Microwave, Refrigerator, Gas Water Heater
  • other interior Features Dining Area, Storage

Area & Lot

  • Status Pending
  • Date Sold December 4, 2026
  • Living Area794 Sq.Ft.
  • MLS® ID41149001
  • TypeCondo
  • YEAR BUILT1976
  • NeighborhoodConcord
  • Architecture StylesTraditional

Exterior

  • STORIES1
  • water SourcePublic
  • utilitiesCable Connected
  • PoolIn Ground, Community
  • roofComposition
  • lot featuresOther
  • parkingCarport
  • HEAT TYPEForced Air
  • AIR CONDITIONINGCentral Air
  • sewerPublic Sewer
  • HOA AmenitiesClubhouse, Greenbelt, Pool, Tennis Court(s), Laundry

Financial

  • Sales Price$290,000
  • HOA $410/mo
Aerial view of condominiums around a swimming pool, with mountains beyond.

Schedule a Showing

I would love to show you our beautiful property. Please select your preferred date and time below. I will be in touch shortly to confirm your appointment.

Schedule a Showing

I would love to show you our beautiful property. Please select your preferred date and time below. I will be in touch shortly to confirm your appointment.

Thank you for your interest in 5450 Concord Blvd Unit: H2, Concord, CA 94521. We are reviewing your request and will be in touch shortly!

Mortgage Calculator

Estimate your monthly mortgage payment, including the principal and interest, property taxes, and HOA. Adjust the values to generate a more accurate rate.

All estimates are provided for informational purposes only. Actual amounts may vary.
$0,000 Your Payment 20 15 65
$0,000 Your Payment

Experience the Difference

Working with Nicole DaVico means more than just buying or selling a home—it means experiencing a higher level of service. Nicole's personalized approach ensures every detail is handled with care and expertise, making your journey seamless and stress-free.

Follow Me on Instagram